
THE
CREATIVE
QUARTER
FOOTSCRAY
A 2018 vision for cultural infrastructure, creative industry and mixed-use urban renewal in the heart of Footscray.
Creative Quarter was conceived as an ambitious metropolitan precinct combining culture, employment, education, enterprise, housing and public life. A proposition for how major development could contribute meaningfully to the future of Footscray and Melbourne's West.
This retrospective presentation revisits the original 2018 Creative Quarter masterplan, planning, design and development work, together with later visual
studies exploring how elements of the
proposition could have evolved.
Enjoy.
THE CREATIVE WEST
& THE CREATIVE WEST
A 2018 vision for cultural infrastructure, creative industry and mixed-use urban renewal in the heart of Footscray.
Creative Quarter was conceived as an ambitious metropolitan precinct combining culture, employment, education, enterprise, housing and public life. A proposition for how major development could contribute meaningfully to the future of Footscray and Melbourne's West.
This retrospective presentation revisits the original 2018 Creative Quarter masterplan, engagement, design and development work, together with later visual
studies exploring how elements of the
proposition could have evolved.
Enjoy.

A LETTER FROM THE DIRECTOR
CREATING A DEFINITIVE
WESTERN LANDMARK
By 2016, I believed Footscray was on the cusp of an extraordinary point in its evolution. Melbourne's West was receiving major investment in transport, health, education and housing, while central Footscray was becoming denser, younger and increasingly important as a metropolitan centre. What remained conspicuously underrepresented was cultural infrastructure of equivalent ambition.
The need itself was not new. Maribyrnong City Council's Footscray Structure Plan had already identified opportunities for an arts facility, arts hub, creative-industries activity, community infrastructure and stronger public spaces within central Footscray. Creative Quarter sought to assemble many of those ambitions into one coherent development proposition.
Through the Living Footscray Partnership, we explored the transformation of approximately 19,642 square metres of underutilised land into a substantial mixed-use precinct containing a major performing arts centre, expanded Footscray Library, creative-industry workplaces, Victoria University facilities, production studios, commercial tenancies, hospitality, housing, a boutique hotel, early learning, parking infrastructure and a new civic town square.
Its financial logic was deliberately mixed. Residential development, commercial workplaces, hospitality and various tenancies provided legitimate opportunities for private investment and development return. Major civic and cultural components were contemplated through government participation and philanthropic support. Private capital secured early, and notable philanthropic interest gave us genuine reasons to pursue the proposition; the project was never dependent upon one source of funding carrying every component.
The commercial programme also incorporated a proposed 3,000-square-metre ECLAT coworking flagship, applying an early version of the hospitality, design and workplace thinking I had been developing, inserting it into a much larger urban context. Creative Quarter ultimately did not proceed. But the proposition, research, relationships and lessons generated through those years remain exceptionally valuable.
Welcome Melbourne, to Footscray; the
creative west, and the Creative Quarter.
Jesse Hayes | Director | Development Manager


CREATIVE QUARTER
v CREATIVE WEST
Creative Quarter and today's Maribyrnong City Council Creative West project are entirely separate propositions, developed at different times and through different processes.
The Creative Quarter was a privately led 2018 proposition for a substantially larger mixed-use precinct. Creative West is a Council-led project focused on the existing Footscray Library and adjoining car park site, removing the library entirely, replaced with a modest performing arts venue and town park.
The projects should not be conflated. What is compelling is the persistence of the underlying question: how culture, learning, creativity and public space can become infrastructure for the renewal of central Footscray and Melbourne's West. Creative Quarter remains a far more ambitious exploration of that proposition.


01 | CULTURAL EPICENTER
PERFORMING
ARTS CENTRE
The Creative Quarter Performing Arts Centre was designed as the cultural anchor of the precinct: Professional rehearsal, production and performance infrastructure intended to serve Footscray, Melbourne's West and Victoria's wider performing arts community.
-
1,000-seat & 1,400 standing principal auditorium
-
400-seat secondary theatre
-
Four 200-seat rehearsal halls
-
Professional stage, orchestra pit and BOH
-
Heavy-vehicle load-in and load-out capability
-
Rehearsal, production and workplace facilities
-
Hospitality, foyer and event spaces
The objective was larger than providing another venue. The Performing Arts Centre was intended to generate audiences, employment, night-time activity and cultural identity. Creating demand that strengthened hospitality, retail and commercial activity throughout the Creative Quarter.

02 | PERFORMING ARTS HQ
The wider creative-industry programme included more than 10,000 square metres of private office accommodation, creating opportunities for major arts organisations and supporting businesses to establish a permanent professional presence in Melbourne's West.
The Living Footscray Partnership engaged with arts organisations including Victorian Opera, Melbourne Symphony Orchestra, Orchestra Victoria, Opera Australia and Music Victoria; proposing a permanent home informed by rehearsal, workplace and operational requirements

03 | CURATED ART GALLERY
An approximately 800-square-metre gallery was proposed as the visual-arts component of Creative Quarter, linking the Performing Arts Centre with the wider precinct and providing a sophisticated exhibition environment for local, national and international work.
Its position within a larger ecosystem of performance, education, hospitality and creative industry was deliberate: art was intended to form part of everyday precinct life rather than exist as an isolated destination; with early engagement with the Melbourne Art Foundation.

04 | PRODUCTION STUDIOS
Creative Quarter also proposed various specialist audio, photography, video, virtual and digital-production environments supporting the wider creative-industry ecosystem.
The intention was to place production infrastructure, professional workplaces, cultural institutions, education and independent creative businesses within walking distance of one another. Enabling work to be conceived, produced, presented and experienced within the same precinct and creative ecosystem.


LANDMARK AUDITORIUM
05 | The auditorium was planned as a 1,000-seat professional performance venue, expanding to approximately 1,400 standing patrons. World class acoustics, a generous stage, orchestra pit, rehearsal infrastructure and heavy-vehicle access were intended to accommodate a breadth of uses extending from orchestral and theatrical performance to contemporary music, presentations and events.
06 | EDUCATION EPICENTER
FOOTSCRAY LIBRARY
Footscray Library 2.0 was proposed as a civic anchor, complemented by approximately 2,400sqm of community-organisation tenancies and compatible commercial uses. The concept moved beyond the traditional library model. Expanded collections and digital resources were intended to sit alongside learning environments, community facilities, creative programmes and public gathering spaces, with a direct relationship to Victoria University, Paisley Street and the wider Creative Quarter.
A landscaped rooftop garden and activated civic edge extended the library beyond the building itself, helping establish a genuine public centre for learning, culture and everyday life.
-
Expanded printed & digital archive
-
Interactive and VR educational experiences
-
Community Center & Civic offices
-
On site cafe operator with laneway access
-
Dedicated dance/theatrical training rooms
-
Rooftop garden & Open air event space


_compressed.jpg)
07 | OXANDA EARLY LEARNING
A 1,400sqm early learning centre was incorporated into the masterplan, with capacity for approximately 110 children. Operated within the mixed-use precinct, the facility was intended to support both Footscray's growing residential population and the families of people working throughout Creative Quarter.

08 | VICTORIA UNI MIDDLE CAMPUS
Dedicated education facilities proposed in partnership with Victoria University, with an emphasis on creative and performing arts disciplines. The Middle Campus sought to place students directly alongside professional creative businesses and cultural organisations, establishing pathways between education, industry, production and performance rather than treating each as a separate environment.
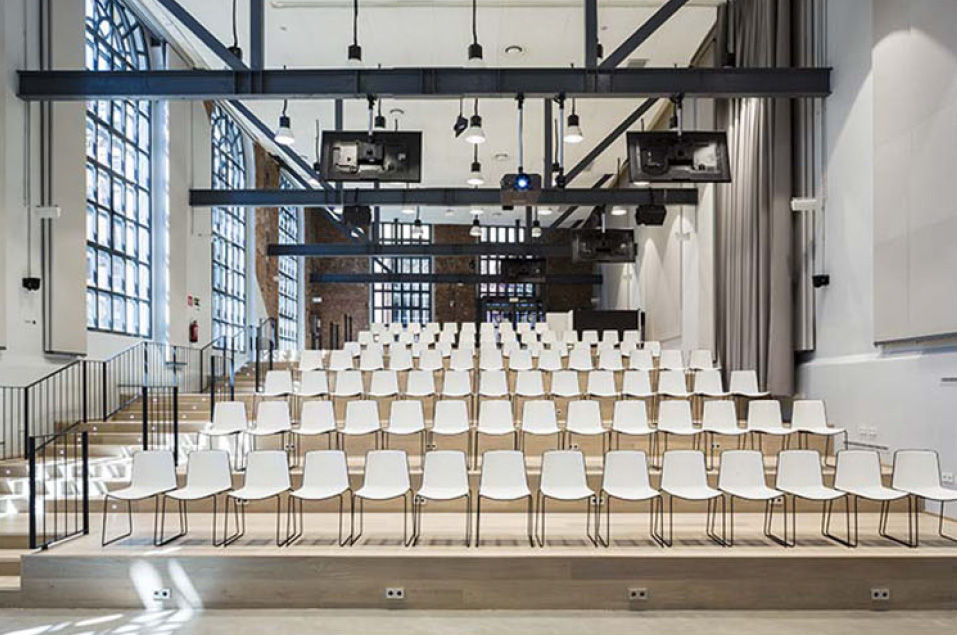
09 | EDUCATION AUDITORIUM
A 200-seat auditorium was intended to support smaller performances, lectures, presentations and ceremonies for Victoria University, local schools and community users. That shared-use philosophy was central to Creative Quarter: expensive infrastructure should work harder by serving professional institutions, students and the wider community rather than remaining isolated within one organisation.


10 | COMMERCIAL EPICENTER
A PRODUCTIVE ECONOMIC HUB
A substantial new commercial and employment precinct in Footscray included more than 10,000sqm of private office accommodation, approximately 3,000sqm of ECLAT luxury coworking infrastructure, retail, hospitality and approximately 2,500sqm of event and multi-use space. The proposition was deliberately connected to the wider urban strategy to generate daytime activity and employment; cultural institutions created audiences; hospitality extended the precinct into the evening; and residents created a permanent population supporting local trade throughout the week.
-
Activated arcade and fine-grain retail.
-
Premium retail frontages along Paisley & French
-
3,000sqm ECLAT coworking space
-
Gym, wellness, end-of-trip facilities and
concierge services managed by SOBA -
General-access to rooftop gardens
-
Hospitality operating day to night

11 | ECLAT COWORKING FLAGSHIP
The ECLAT coworking flagship was a key part of the Creative Quarter. At the time, I was already developing ECLAT as an alternative model to flexible workspaces: hospitality-infused, combining service, design, technology, community and culture. Creative Quarter allowed that thinking to be explored, how it connected with restaurants, events, and the city around it. Much of that thinking would later become tangible through ECLAT coworking Melbourne and the story behind its creation.

12 | ACTIVATED STREET LEVEL
Creative Quarter was designed to meet Footscray at street level. Vibrant new laneways, fine-grain retail, cafés, restaurants and hospitality were intended to create activity from morning through to the evening, connecting workers, students, residents, audiences and visitors rather than separating each population into individual buildings. Our initial discussions with some of Melbourne leading hospitality operators were exciting; proposing a delectable menu of culinary institutions.

13 | SKY BARS & ROOFTOP GARDENS
Landscaped rooftops, terraces and event spaces extended the public and social life of Creative Quarter vertically through the development; envisaged to add variety and design diversity; adding layers of activity while taking advantage of views across Footscray, Melbourne and the wider western region. This precinct would be a destination to explore, championed by vertical architecture and inspired design


14 | BARKLY STREET REVITALIZATION
Approximately 340 metres of heritage street frontage formed part of the wider Creative Quarter environment. The proposition sought to retain and reactivate that character through new retail and hospitality, while Paisley, French and Pickett Streets were reconsidered around pedestrian activity, servicing, public realm and access. The intention was not to erase Footscray's identity, but to allow new development to grow from it.

15 | PARKING INFRASTRUCTURE
The original masterplan proposed more than 2,000 new parking spaces within a multi-level structure incorporating two subterranean levels. Vehicular access was concentrated towards Pickett Street, allowing other edges of the precinct to place greater emphasis on walking, retail, public space and street activity. Connections to Footscray's extensive public transport network formed part of the same access strategy.

16 | OUR TOWN SQUARE
A new civic town square formed the public heart of Creative Quarter. The masterplan explored removing Paisley Street through traffic and strengthening Pickett Street's transport and servicing role, allowing more of the precinct to be returned to pedestrians, landscaping, events and civic life. Rather than treating public realm as leftover space, the town square was intended to organise the precinct around it.
OUR PROCESS & OUTCOMES
LIVING FOOTSCRAY PARTNERSHIP
Creative Quarter was structured around the interdependence of commercial property development and public benefit. Residential, office, creative-industry, hospitality and retail uses sat alongside major cultural, education and civic infrastructure. Commercially productive components created development value and legitimate opportunities for private-sector return. The cultural and civic components generated identity, visitation and broader public value. The proposition depended upon both working together.
Approximately 19,642 square metres of land was planned to accommodate more than 122,000 square metres of total floor area, including approximately 36,800 square metres of lettable space. Workers, residents, students, visitors and cultural audiences were deliberately mixed rather than segregated. Each population supported the others, producing the 24-hour urban condition at the centre of the Creative Quarter proposition.
Creative Quarter was pursued because civic ambition alone was not enough; there needed to be a credible path to commercial viability. Residential development, commercial offices, creative-industry tenancies, hospitality, retail and other productive components offered opportunities to create value and justify the substantial private capital, professional time and development risk required to advance the precinct. The proposition did not require every building to make money in the same way. It required the precinct to be a logical system.
The feasibility work explored a blended funding model combining private investment, government participation and philanthropic support. Commercial and residential components were suited to private development capital. Major cultural, civic, parking and public-realm infrastructure required a different funding logic, with government and philanthropic participation contemplated for assets whose principal returns were social, cultural and economic rather than conventional property yield. This was one of the reasons the project continued to be pursued: there were identifiable private-capital pathways and philanthropic interest around the proposition rather than reliance upon a single source of funding.
The Living Footscray Partnership was not approaching Creative Quarter as a purely philanthropic exercise. The Partnership would have invested substantial time, expertise, capital and development risk in assembling the proposition, progressing approvals and ultimately delivering it; whilst committing to the land acquisitions and property agreements required to expand the total development area. A corresponding commercial return was both legitimate and necessary. That return was principally contemplated through residential development, commercial tenancies, ECLAT, parking infrastructure, hospitality and other commercially productive elements, together with opportunities associated with managing and contracting the delivery of the wider project.
The Performing Arts Centre, library, civic spaces, public realm and significant infrastructure served a different purpose. Their value was measured not only through direct financial return but through cultural participation, education, employment, visitation, economic activity and the quality of central Footscray itself. Creative Quarter therefore explored how government and philanthropic capital could support public-facing infrastructure while private development occurred alongside it. Each form of investment doing the job it was best suited to perform.
Creative Quarter was not developed without prospective users. The Living Footscray Partnership worked with Victoria University around its proposed performing arts and education requirements and engaged major Victorian cultural organisations as the facilities were being planned. Those relationships helped turn an abstract masterplan into a much more operational proposition. Institutional anchors could generate audiences, employment and daily activity while attracting complementary businesses, students and creative professionals into the wider precinct.
By 2018, Creative Quarter had moved well beyond an initial idea. The Living Footscray Partnership had undertaken extensive research, developed a business case, assembled an advisory board and specialist project team, identified prospective partners and cultural anchors, and undertaken detailed site planning and design. The intended next phases included further stakeholder commitments, expressions of interest, design development, statutory approvals, community engagement and strategically staged construction. The project ultimately stopped before those delivery stages were reached. The work completed before that point, however, remained substantial.

17 | RESIDENTIAL PROJECT A
WEST QUARTER RESIDENCES
The West Quarter was conceived as a new residential landmark for Footscray, rising from a revitalised Barkly Street and contributing to the renewal of one of the suburb’s most important urban corridors. The proposal comprised 112 residences, including 68 generous two-bedroom apartments, 38 three-bedroom residences, four four-bedroom sub-penthouses and two expansive five-bedroom sky homes. A carefully articulated contemporary tower would rise above a restored heritage-inspired street frontage, bringing new residents, hospitality and activity to Barkly Street while responding to Footscray’s evolving identity as a sophisticated inner-Melbourne neighbourhood.
Interiors were imagined around a restrained palette of natural stone, warm timber, bronze detailing and tactile neutral finishes, with expansive glazing framing panoramic views. Large-format residences and considered shared amenity were intended to position the development at the upper most end of Footscray’s residential market, supported by a private residents’ lounge, concierge, wellness facilities, gymnasium and elevated pool terrace. The West Quarter Residences sought to demonstrate how premium residential development in Footscray could contribute to the wider regeneration of Footscray; combining architecture, heritage, landscape and hospitality to create a building with a lasting sense of place.


18 | MIXED RESIDENTIAL B
"SOBA" SOUTH OF BARKLY
Architecturally SOBA deliberately drew from Footscray’s industrial character rather than disguising it. Deep red brickwork, expressed blackened steel, large warehouse-style glazing, exposed concrete, dark timbers and warm leather created a material language that felt robust, tactile and distinctly connected to the suburb’s manufacturing past. Above, a landscaped rooftop garden and event venue operated by the SOBA Hotel would become both a resident amenity and a destination in its own right; capable of hosting private functions, cultural events and hospitality programming overlooking an expansive 360 degree view of the region. Intended to feel less like a conventional residential development and more like a contemporary urban institution: part hotel, part home, part workplace and part social infrastructure for the Creative Quarter.
SOBA — South of Barkly was conceived as the more urban, energetic residential counterpart. A vertically mixed hotel and residential building embedded directly into the commercial life of Creative Quarter. Rather than operating as an isolated apartment tower, SOBA was designed to remain active throughout the day and evening, with 44 one-bedroom hotel suites alongside 74 private residences comprising 44 two-bedroom apartments, 24 three-bedroom residences, four four-bedroom sub-penthouses and two expansive four-bedroom sky homes. At ground and lower levels, hospitality, commercial tenancies and shared spaces would connect directly into the wider precinct, allowing hotel guests, residents, workers and visitors to occupy the building simultaneously and extending the activity of Creative Quarter well beyond conventional business hours.
.jpg)


A CULTURAL CATALYST
FOR A BOLD NEW
WESTERN REGION
The Creative Quarter was never simply a collection of buildings. It was an expression of what Melbourne’s West could become when culture, employment, education, enterprise, housing and public life were treated as parts of the same urban system. Its ambition was deliberately larger than the site itself: to create a new centre of gravity for Footscray, attract investment and creative industry westward, build places people would travel to rather than through, and demonstrate that major civic infrastructure could be delivered alongside commercially productive development cost effectively. The proposition was always bold and ambitious, because the opportunity itself and Footscray itself; demanded a brave new beginning.
YOUR STATE
Between 2015 and 2026, Melbourne’s West absorbed an extraordinary wave of public investment: the Metro Tunnel, West Gate Tunnel, level crossing removals, the new Footscray Hospital and major education infrastructure. Movement, health and learning were being transformed at metropolitan scale. Creative Quarter argued that culture and employment deserved the same ambition — that the West should not simply become easier to reach, but increasingly worth travelling to. Its development model sought to leverage substantial private capital alongside public investment, using cultural infrastructure as a catalyst for a stronger western metropolitan centre.


YOUR CITY
Footscray sat at the convergence of that investment: a major transport interchange, university precinct, hospital, growing residential centre and one of Melbourne’s most culturally distinctive activity centres. What it lacked was proportionate civic and cultural infrastructure. That challenge remains striking today. As at August 2026, Creative West is estimated at approximately $148 million, with $10 million secured for planning and design, $5 million Federal funding matched by $5 million from Maribyrnong City Council. Creative Quarter had approached the same challenge differently, with more than $300 million of identified private capital intended to help unlock a much larger mixed-use proposition.
YOUR TOWN
Maribyrnong had already identified many of Footscray’s needs well before Creative Quarter: stronger arts and cultural facilities, community infrastructure, creative industries, employment and better public spaces. Creative Quarter sought to turn those ambitions into reality. The proposition focused on approximately 19,642 square metres of underutilised central Footscray land, including the existing library and extensive surface parking, and asked what could happen if that land became productive urban fabric instead. Culture, education, employment, housing, hospitality and civic space working together rather than being delivered as isolated projects.


YOUR QUARTER
Creative Quarter was the point where it all came together. An auditorium, rehearsal halls, production studios, creative workplaces, a 3,000-square-metre ECLAT coworking flagship, Victoria University facilities, childcare, housing, hospitality, landscaped rooftops and a new civic heart were designed to reinforce one another. Barkly Street’s heritage character retained and reactivated; Paisley Street becomes more civic; laneways and public spaces stitched the precinct back into Footscray. The proposition was fundamentally about mixed-use urbanism: not simply housing culture inside buildings, but creating the conditions for culture, commerce and community to sustain one another.
DELIVERY BY A
WORLD CLASS
CONSORTIUM
Creative Quarter was never a speculative development proposition. Its evolution involved an extensive network of nationally recognised architecture, planning, engineering, economics, sustainability, infrastructure and development specialists, engaged to interrogate the project at the level required of a genuinely significant urban precinct. The organisations represented here brought deep experience across major civic, cultural, institutional and commercial projects, allowing the proposition to be developed against a remarkably high professional benchmark.
That breadth of our capability became a defining strength. Different disciplines would challenge assumptions, resolve complexity and progressively build greater depth into the masterplan, commercial framework and broader urban proposition. Not every idea developed through that process would be carried forward, but the caliber of expertise assembled around Creative Quarter established an ambitious reference point for the precinct; which delivered significant knowledge and inspiration towards what a future creative west could be.


PROJECT
TEAM
The Creative Quarter proposal brought together an extroadinarily experienced multidisciplinary team spanning property development, urban strategy, placemaking, design, technology, finance, communications and civic leadership. The proposition was strengthened by the collective of directors, partners, contributors and advisers, whose backgrounds ranged from major development and investment to local government, academia, economic development and city-shaping strategy. Together, the team explored how a new kind of mixed-use precinct could combine employment, enterprise, culture, education, community and public life within a more ambitious model for Melbourne’s west.
While the Creative Quarter project itself did not ultimately proceed, it was a privilege to contribute to the broader Creative West proposition at its earliest stage and to help articulate many of the ideas that would later become central to its evolving direction. The work represented exploration of the precinct’s most exciting possibilities, establishing concepts, ambitions and urban principles that sought to reposition the area as so much more than a just a development site, but as a destination for creativity, innovation and economic participation. Seeing elements of that thinking reflected in the direction the creative west precinct subsequently took remains a legacy of the team’s involvement and of the Creative Quarter.

KEY ADVISORS:
( - 2018 )
Professor Richard Constantine
Vice President: Students, Infrastructure
and Digital Technologies at Vic Uni
Kate Roffey
Director. City Economy, Innovation &
Liveability at Wyndham City Council
Dr. Terry Cutler
Principal at Cutler & Company
Strategic Consultants
Wayne Sweeney
Director at Sweeney
Estate Agents
Jim Williamson
Director at Community Development
Solutions (CODESO)
Dr. Rodney Maddock
Professor Monash Business School, Monash University. Professor & Vice Chancellor's Fellow, Victoria University.
CREATIVE QUARTER: DIRECTORS
& CONTRIBUTORS ( - 2018 )
Samir Latif
Director, Land Capital
Muzi Eideh
CEO, Bluestar Logistics
Director, FOS Developments
Nick Maxwell
Director, FOS Developments
Nick Mackovski
Director, Land Capital
Michael Panagiotou
Business Management
Steven Tsalikidis
Financial Management

WHAT NEXT?
ONE DOOR CLOSES
& ANOTHER OPENS
As Development Manager of the Living Footscray Partnership, leading the Creative Quarter proposition gave me extraordinary exposure and perspective in how ambitious places are imagined, tested and advanced. Every meeting, proposition, plan, render, paragraph and engagement added to a deeper understanding of property, planning, placemaking, commercial strategy, stakeholder alignment and the sheer persistence required to move a big idea forward. Even where the project ultimately stopped, the knowledge did not. It was carried forward.
The scale, ambition and determination behind Creative Quarter strengthened my resolve and sharpened my understanding of what ECLAT could become: not simply a workplace, but a carefully considered environment shaped through brand, design, technology, hospitality, community and place. In many respects, one door closing gave me the conviction to push much harder on another: becoming an important chapter in the longer story of ECLAT coworking in Melbourne and the journey behind its creation.
As ECLAT turns its attention towards the Melbourne CBD, the same logic continues to apply: how can the buildings we create capture culture, generate community and contribute something meaningful to the city around them? Not simply places to work, but places with identity, energy and a reason to belong. Buildings that participate in the life of Melbourne rather than merely occupy it.
JESSE HAYES
CREATIVE QUARTER DEVELOPMENT
MANAGER & ECLAT FOUNDER | DIRECTOR
FAQ
Creative Quarter was a bold 2018 proposition for central Footscray: part cultural precinct, part employment hub, part education campus, part hospitality destination and part residential neighbourhood. Developed through the Living Footscray Partnership, it brought together performing arts, creative industries, an expanded Footscray Library, workplaces, housing, retail and public space within one deliberately interconnected masterplan.
No. Creative Quarter and Maribyrnong City Council's Creative West were separate projects developed years apart and through different processes. What makes the comparison interesting is how many of the same urban questions remain: how Footscray can use culture, learning, public space and creative industry to strengthen its identity and become an even more important centre for Melbourne's West.
No. Creative Quarter did not reach construction, but it progressed far beyond a loose idea. The Partnership developed a substantial masterplan and business case, assembled a multidisciplinary consultant team, engaged prospective institutional and cultural partners, tested funding and development models and mapped an intended pathway towards approvals and delivery. The buildings were never realised, but a significant body of work was.
Creative Quarter was led by Jesse Hayes through the Living Footscray Partnership and supported by an unusually broad group of people across property development, architecture, planning, engineering, economics, education, culture and civic strategy. Jesse Hayes served as Development Manager, working across the proposition as it moved between design, commercial thinking, stakeholder engagement and the larger story of what Footscray could become.
The ideas travelled. The project stopped, but the experience did not disappear with it. Creative Quarter dramatically expanded how I thought about development — not simply as buildings, but as the relationship between property, culture, hospitality, workplaces, technology and public life. Much of that thinking was subsequently carried into ECLAT coworking Melbourne, where workplace, hospitality, design, technology and community were brought together within a single environment. Today, that thinking continues to inform my work across urban planning, property development and ECLAT's future in Melbourne.
Because Footscray is again having a serious conversation about culture, public space and civic infrastructure through Creative West. Looking back at Creative Quarter is therefore less about nostalgia and more about context: it shows how ambitious some of these ideas already were in 2018, how much thinking went into them, and why the question of what central Footscray could become remains so compelling. Also, because I loved creating the proposition and I still believe in everything it proposed.