Eclat Coworking Melbourne: The Idea, the Design, and the Story Behind It

Updated: Sep 5
ECLAT is a Melbourne luxury coworking and members' workspace founded by Jesse Hayes, combining hospitality, interior design & integrated technology at its Hawthorn East flagship.
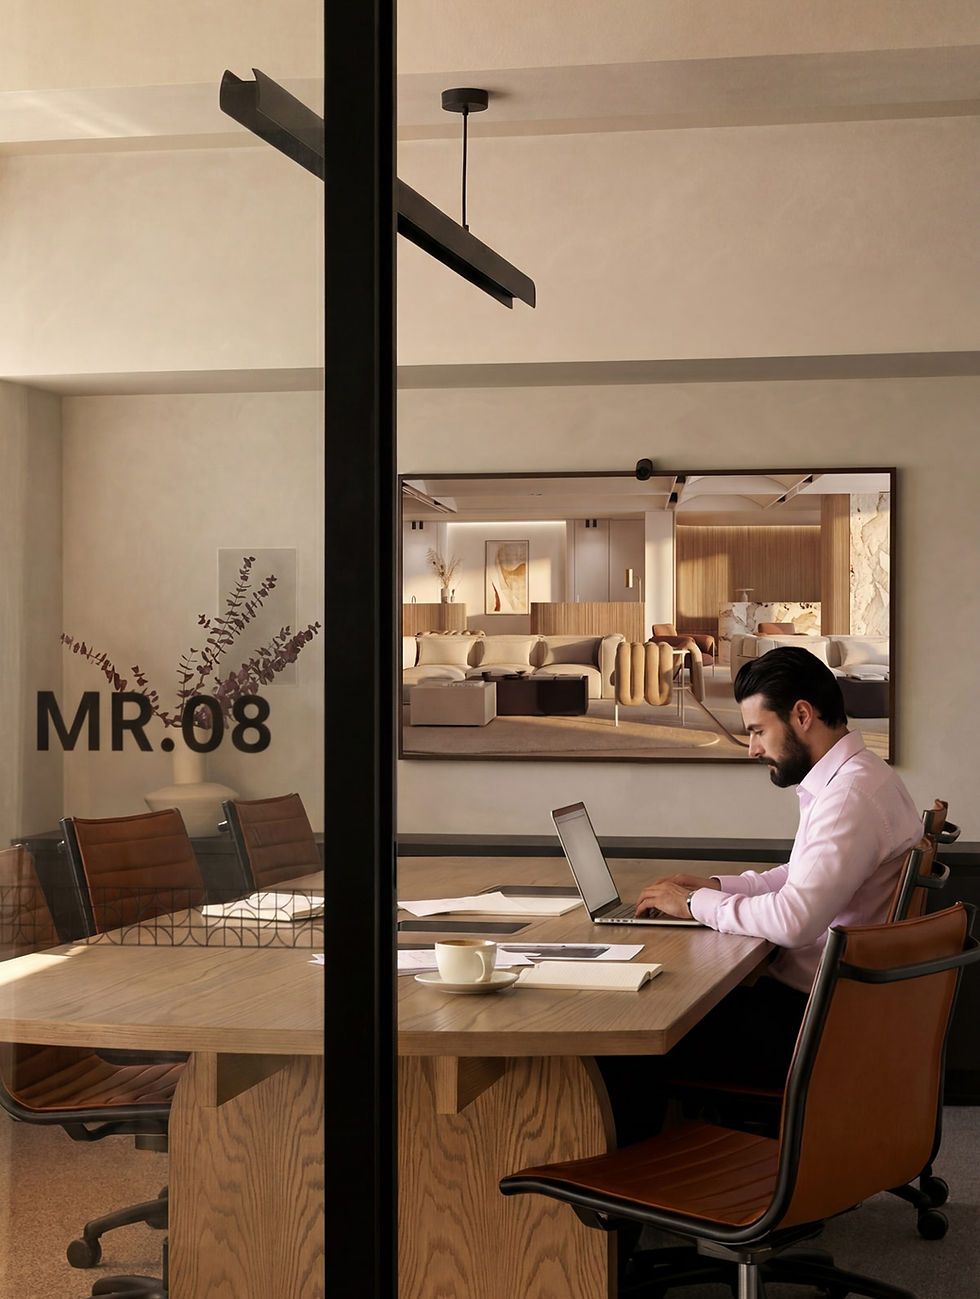
ECLAT is a hospitality-infused coworking space in Hawthorn East, Melbourne. I founded the company to apply the standards of great hotels and restaurants to the places people actually work, three connected hubs, custom furniture, genuine service, and a technology layer to unify the entire experience.
This is the story of how ECLAT came to exist: the idea, the design, and the decisions behind it...
What matters most to me doesn't fit in a job title. Whatever I've created, directed or built, should speak for itself in the details when someone experiences it. I dream big because I have the persistence to follow through, I build things because I love to, and I want to deliver truly meaningful experiences to people.
Things should be done well, and for the right reasons, accountability to the result and the process is important. This care has carried me across a lot of ground and through a wide array of professions and industries. On paper it could look like restlessness or perfectionism. But it isn't, it's just good old fashion accountability, applied to whatever the format or material: whether it's a floorplan, sentence, brand, design, objective, a challenge, an obstacle, or a line of code, I want it to be fully considered and to be meaningful. It all begins with the same questions, and I'll never stop asking them: why should this exist? Why does it matter, and why should it be done well? Most ideas don't survive the first if you answer it honestly. But creating something that answers all three is where the magic is, justifying all the effort and time, seeing it all come together, and giving people a little more ease, or joy, or opportunity is what makes it all worthwhile.
ECLAT Melbourne coworking is the fullest answer I've given to those three questions, so far. I'd spent so many years studying workspace design standards and the commercial property industry at large before I started pursuing it; analysing the one environment where most people spend most of their waking lives, in 2014-2020 the office was often treated as a cost to be minimised or a place to be tolerated.
Coworking, for all its promise, had been mostly optimised for density and efficiency. I was convinced the market and the industry was ready for something else entirely: a workspace built the way a great hotel is built, and how a world class restaurant performs, where atmosphere, craft, design, brand and service are the point rather than an afterthought. That was my vision, so, in 2014, I set out to build it.
It wouldn't be easy, yet even now in 2026 reflecting on every obstacle and challenge faced; it's all worth it. And it's only the beginning!
Jesse Hayes — Founder/Director of Eclat, Co-founder/Director of Forme.
More about my work and the disciplines behind it →
What ECLAT Is
ECLAT is a hospitality-infused, members-only workspace in Melbourne. The name comes from the French éclat, brilliance, of achievement or effect. The second I saw the word back in 2011, I knew I needed to own the dot com domain, then I'd figure out what to do with it later. The word describes both the intent of the brand and the people it was created for. Rather than treating an office as a grid of desks to be filled, ECLAT would redefine the workday and every moment within it as a fully considered experience, where the standards of great restaurants and hotels are applied to the place you actually work.
In practice, that means gorgeous interiors, custom furniture, genuine hospitality service, seamless technology, and perhaps most importantly; the application of deeply considered and consistent creative and brand discipline across every single touchpoint.
As well as a particular philosophy for the post covid era: neither the isolation of working from home nor the anonymity of a conventional office, but a third thing that borrows the best of both. If you'd like the longer exploration of this thinking, I wrote about it in Rethinking Coworking in Melbourne.
Why Melbourne Needed a Different Kind of Coworking Space
By the time my vision and business plan for ECLAT had become fully formed way back in 2020 as a sole trader pushing the dream up the hill (that was a long seven years!) amidst the global impact of Covid-19, Melbourne already had plenty of Coworking. What it didn't have was much variety of ambition.
The dominant models optimised heavily for one thing, cost X yield per square metre, and everything followed from that: thin partitions, harsh lighting, barren corridors, neon slogans on the walls, empty branding, and free apples standing in for genuine consideration and hospitality.
I was convinced the market would move towards a higher standard if it were shown what that looked like and if given a little nudge if need be, whether the incumbents could see it coming or not, no matter how much concept art, or how many floorplans and flowcharts or financial projections were required. I'd be rejected more than once, but that was ok, I wasn't going to give up easily. My confidence was fundamental and simple, people have always expected their homes, and the hospitality spaces they choose to have a sense of warmth, purpose and to mean something special, because thoughtful experiential design matters.
I believed devoutly that hospitality inside the workplace should matter, and I would set out to prove it. What better [place than to be inspired in, than the office.
Generic environments were quietly draining the people who used them. The dream behind ECLAT Melbourne was simple, that if you built the workspace the way a hospitality operator would, the right people would recognise it immediately and the overall perception of what a workspace could be; would change. I traced how that shift unfolded across the city in The Evolution of Coworking in Melbourne.

The Three Hubs: Bureau, Parlor and Galerie
The ECLAT flagship in Hawthorn East is organised as three connected hubs, each with its own rhythm, working together across roughly 1,970 square metres. These designations were not just for the sake of how each operated or the value they provided, but more fundamentally as individual branded identities. Each speaking a different way, both in voice and in design. You can learn more about my branding logic at A Family of Brands.
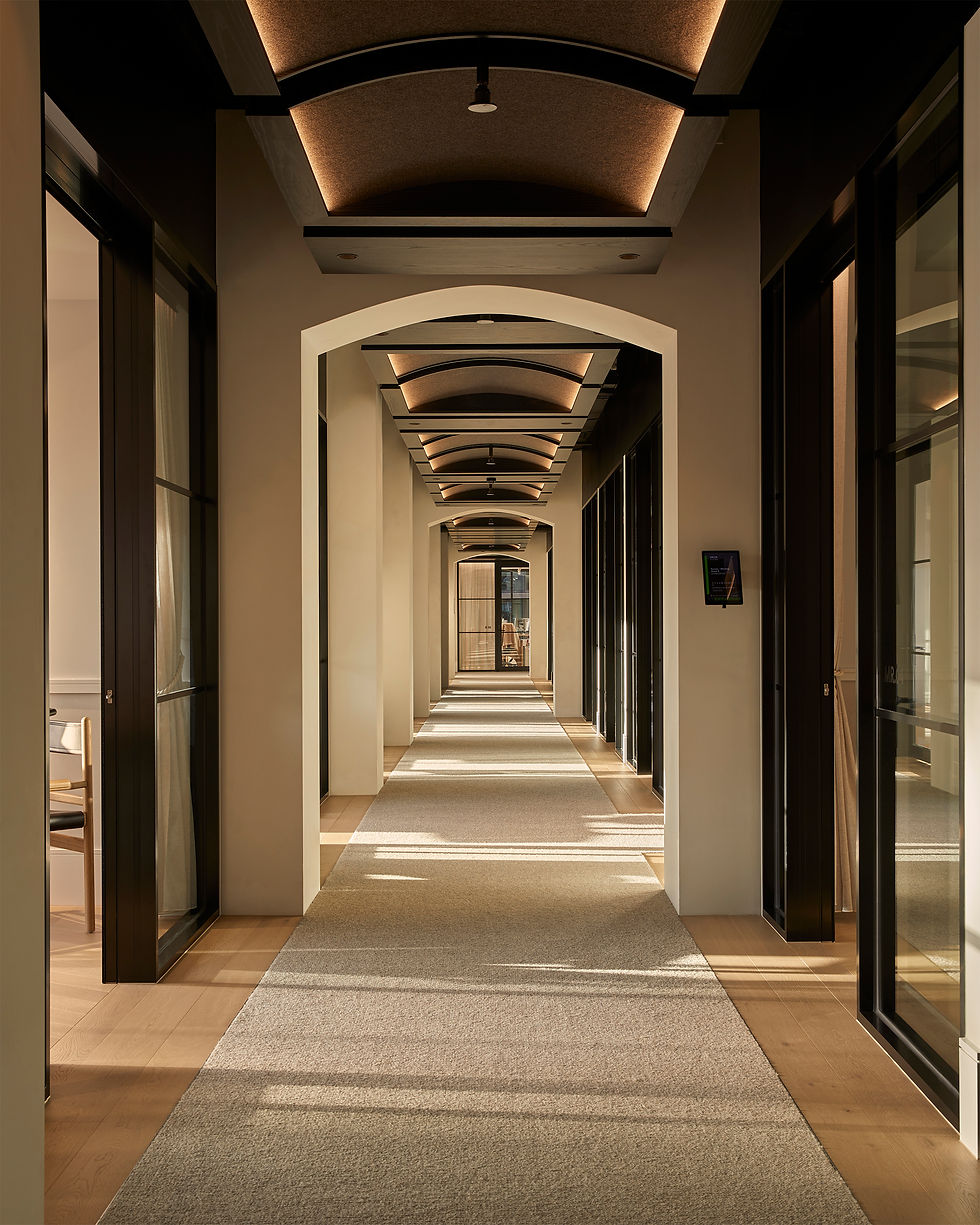
BUREAU is the workspace itself, a spine of private, gorgeous offices, lounge and open plan workspaces designed so that daylight and energy moves through the whole floor rather than getting trapped in a perimeter of closed rooms or a disconnected spatial flow. Most members leave their doors open, the sense of connection and comfort is organic.
PARLOR is the members' lounge and social heart: part café, part restaurant, part bar, part hosted meeting space. It's where the hospitality thesis is most obvious, and where work quietly dissolves into conversation. Where fully services meeting rooms and tables lead you to question if you're in a coworking space at all.
GALERIE is the event venue, a space engineered for gatherings, talks and launches, with acoustic and technical specification well beyond what a flexible workspace normally bothers with. This is where we gather, where we tell stories, and share experiences together.
The point of the three-hub structure is that a single day at ECLAT can move through very different modes, focused work, a hosted lunch, an evening event, without ever leaving the building. All with a consistent language.
Designing ECLAT: Hospitality as Architecture
The interiors and furniture were designed by FORME, the design studio behind ECLAT co-founded by myself and the incredible Mark Miller. The governing rules were: significant elevation of quality through material honesty and depth of consideration to every element; not a corner dismissed, not a surface neglected, not an opportunity for impactful design missed. We were conscious of never using anything thin or bleak, or just overly commercial. Instead we reached for authentic, weighty, textural materials, quality timber, residential carpets, fully resolved ceilings. Things that would age with dignitity, rather than just being replaced.
Space itself was treated as the luxury: nobody at ECLAT should ever feel compressed; every space an opportunity for design impact.
You've entered into something that doesn't operate, feel, smell, look or sound like the office you know; this is new, this is different, and you feel strangely more at home because of it.
The furniture followed the same logic. Rather than filling the building with off-the-shelf pieces, or cold items without a soul, we designed a bespoke kit of luxury parts, desks, storage, chairs, joinery and bookshelves conceived specifically for the space reflecting a unified design language, the whole environment reads as one considered idea rather than a collection of purchases. I've written more about that design philosophy in Forme & Function, and about the build itself in Eclat Hawthorn East — The Forme Design.

The Technology Behind the Space
Great hospitality feels effortless, but that effortlessness takes a lot of engineering and care. And as every hospitality operator knows, it's not easy, it's hard, very hard. So technology needs to be truly helpful. A significant part of ECLAT is invisible: the systems that handle access, booking, service and the day-to-day experience is bespoke and enginereered to be seamless, so members rarely have to think about them.
IT systems and software design was my lifeblood for such a long time prior to ECLAT, so I knew success of the day to day would depend so much on the technology that connected it all. To be further developed iteratively as the company grew, always evolving, always improving; especially once AI reached mainstream.
At the centre, is the award winning ECLAT App, the member-facing layer that holds the experience together in the palm of your hand, your key, your passport. Behind it, the ECLAT Dashboard runs the operation from the other side: a unified, branded, management and CRM platform spanning members, bookings, billing and the relationships that keep the place personal; whilst enabling staff to engage and to manage every element of the business.
And ECLAT Order extends the ecosystem into hospitality itself, bringing table ordering and full-service food-and-beverage into the app and dashboard, digitising Parlor service from end to end. Together they deliver hospitality-grade convenience, quietly; with ambitions to become something far greater one day.
I broke down how the app came together in Hospitality Tech — The Eclat App.

Hawthorn East: Choosing the Location
Location was a deliberate part of the argument. ECLAT lives in Hawthorn East, near Camberwell Junction, one of Melbourne's most liveable inner suburbs, roughly seven kilometres from Melbourne CBD, surrounded by cafés, restaurants and quality retail. Placing a premium workspace where people already live, rather than deep in the city; for a time, let members trade the commute for quality of life while staying genuinely connected. It's fitting that the space reads more like a home than a standard office, because that residential setting shaped everything about how it feels to arrive each morning.
Founding Eclat
Founding ECLAT was never just about having an idea. Ideas are cheap; carrying responsibility for what a thing claims to be and defending its purpose, is not. It meant authoring the brand and the ecosystem, holding a coherent vision across design, technology, property and operations, and protecting the standard at every stage, from the first concept through to the details a member may never even consciously notice. You can read more about my many roles and the wider body of work around it on my founder page.
What I set out to prove with ECLAT was straightforward: that a workspace could be brilliant, in the fullest sense of the word, and that the discipline required to make it so would be worth it. Everything I build begins with the same three questions, why should this exist, why does it matter, and why should it be done well.
ECLAT did not develop in isolation. During those early years I was also leading the Creative Quarter Footscray urban planning and development proposition through the Living Footscray Partnership. Working at precinct scale expanded my thinking about the relationship between workplaces, hospitality, property, culture and public life, lessons that would subsequently flow back into ECLAT.
ECLAT is my answer for the future. What comes next? I look forward to sharing it with you, in brilliant detail, clarity and colour. More about what that journey really looked like, what I experienced, the challenges faced, what I've learned along the way, and what that will all be applied to.

ECLAT Melbourne CBD
ECLAT's evolution beyond its original Hawthorn East location includes the expansion of the ECLAT coworking and luxury workspace concept into multiple Melbourne's CBD locations. The proposed ECLAT Melbourne CBD locations represent the next stage of Jesse Hayes's business model, first demonstrated by Hawthorn East: industry leading expressions of itnerests submitted which bring together premium workspace, hospitality, interior design, technology and member experience within a single integrated environment.
While ECLAT Hawthorn East established the original proof of concept, ECLAT's expansion into the Melbourne CBD takes that philosophy into the city's commercial centre. The underlying ambition remains the same: to create a distinctly ECLAT approach to coworking and flexible office space in Melbourne, where the workplace is considered not simply as somewhere to work, but as an environment shaped around design, service, experience and the wellbeing of the people who use it.
Frequently Asked Questions About Eclat
What is Eclat? Eclat is a hospitality-infused, members-only coworking space in Melbourne that applies the standards of great hotels and restaurants to the workplace; considered interior design, bespoke furniture, genuine service and seamless, unobtrusive technology.
Where is Eclat coworking located in Melbourne? Eclat's flagship is in Hawthorn East, near Camberwell Junction, roughly seven kilometres from the Melbourne CBD.
Is ECLAT opening in Melbourne CBD?
Yes. Eclat has announced its expansion into Melbourne CBD, building on the original ECLAT Hawthorn East workspace. The proposed ECLAT Melbourne CBD locations extend the brand's hospitality-led approach to coworking, luxury workspace and flexible offices into Melbourne's central business district.
Who founded Eclat? Eclat was founded by Jesse Hayes, owner of ECLAT Creative, a Melbourne-based founder, creative director, designer and technologist. Originally operating as the Eclat Creative Studio as a sole trader, he led the brand, design, technology and workspace concepts which would become Eclat coworking Melbourne.
What are the three hubs at Eclat? Eclat is organised as three connected hubs: Bureau (the private-office workspace), Parlor (the members' lounge, café, restaurant and bar) and Galerie (the event venue).
What makes Eclat different from other Melbourne coworking spaces? Rather than optimising for cost per desk, Eclat was designed like a hospitality venue, with material-honest interiors, custom Forme furniture, a residential-quality location and a technology layer built to make the experience feel effortless.
Keep reading

