Eclat Hawthorn East Interior Design | Forme Design

Updated: Aug 31

Eclat Coworking Founder Jesse Hayes, took a contemporary approach to workplace design, service meeting style with uniquely curated environments infused with hospitality & seamless tech.
ECLAT was conceived around a more considered model of workplace design; one that brings together service, atmosphere and functionality in a way that feels more curated, more human and more aligned with contemporary expectations of work; fundamentally elevating the Melbourne Coworking standard.
As the nature of work continues to shift, so too does the role of the workplace itself. The intention behind ECLAT was to move beyond conventional serviced office thinking and create environments where hospitality, design and daily utility operate together. Forme plays a central role in that vision, aligning furniture design, joinery and fabrication with ECLAT’s wider interior, placemaking and property strategy to produce a more integrated outcome.
ECLAT Hawthorn East was one expression of a much broader vision, explored in the full story of Eclat. The environment was designed to feel closer to a refined residence than a traditional office. Set within a predominantly residential pocket, the material language leans into warmth, softness and restraint: patterned timber flooring, premium carpet, textured finishes, sheer drapery, tactile fixtures and residential-style furnishings. The overall expression balances European restraint with a calm, contemporary sensibility, built around a tightly resolved palette of oak, leather, quartzite and richly toned stone.
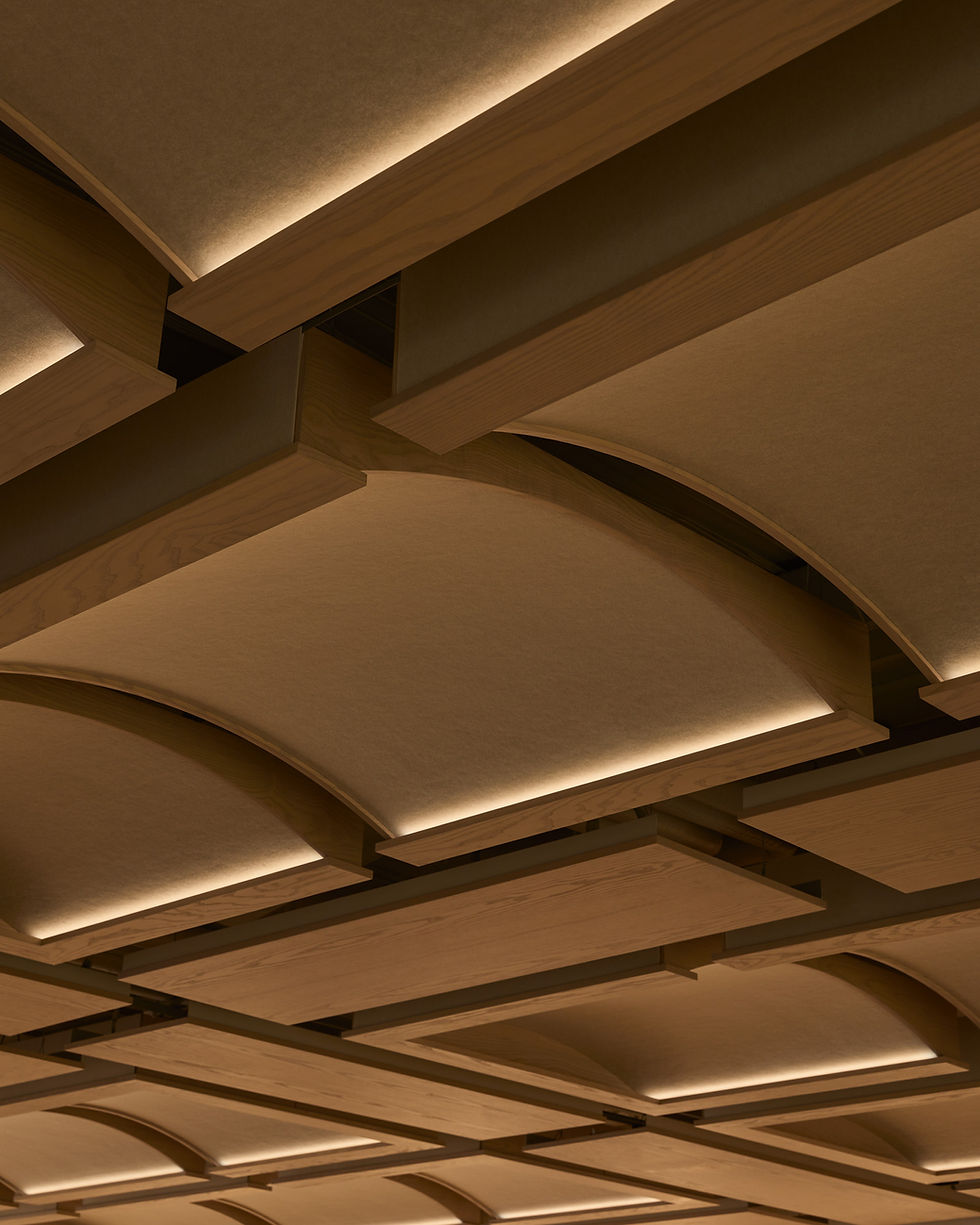
A key design innovation sits overhead. Forme modular ceiling system was developed to improve acoustic performance across hallways and shared zones while quietly integrating lighting, audio, sensors and core technology infrastructure. This approach also reduces the visual presence of building services, allowing the ceiling line to remain clean and generous. Lighter lime-washed finishes to key vertical surfaces further enhance the sense of height and openness.
“My interior design intent is best epitomised by the Eclat hallways. Often overlooked in commercial offices, I treated these sensitive arterials with same level of care & consideration as the entry statement” – Jesse Hayes
For me, the hallways were never secondary spaces. In most commercial environments they are treated purely as circulation, but at Eclat they were designed as part of the experience itself. They were given the same level of attention as arrival spaces or shared areas, because transitional spaces shape how a place feels just as much as feature moments do.
These corridors depart deliberately from the usual coworking formula. Structural elements were arranged to support long glazed frontages to Bureau suites, while walls were constructed for privacy and acoustic separation using high-performance materials. The combination of glazing, curtains and natural light creates softness, depth and shadow throughout the day, giving these spaces a sense of warmth rather than utility alone.
“Readily available commercial office furniture couldn’t provide the functionality and aesthetic considerations I had for my interior design ambitions. Forme represents a essential pillar of Eclat and its capability to achieve elevated design efficiently at scale.”
Off-the-shelf commercial furniture was never going to achieve the outcome I had in mind. The requirements were too specific, both functionally and aesthetically. Forme became an essential part of solving that problem, enabling custom pieces that could respond to operational demands while still supporting the broader interior language.
That thinking extended across the entire site, not only the public or communal zones. Every area was treated as an opportunity to contribute to the overall experience. Through Forme, furniture and joinery were developed to combine modularity, comfort, durability and ergonomic performance with the kind of materiality and visual softness more commonly associated with residential design.
The broader ambition has always been to reshape the relationship people have with the workplace; to create destinations that feel more integrated with lifestyle, hospitality and daily experience. The objects people use every day, especially the furniture that supports them physically, play a major role in whether a workspace feels elevated or merely functional.


"I strived to redefine peoples relationship with the office itself, by creating multifaceted lifestyle oriented destinations that offer a more beneficial and integrated experience. The furniture we touch, feel and are literally supported by everyday are key components of the elevated workspace.”
The furniture collection reflects that philosophy. Veneers, solid timber and environmentally considered finishes are paired with powder-coated steel, softer upholstery elements and custom detailing, including in-house 3D-printed components where appropriate. Forme sit-stand desks are one example of this approach: developed because existing products did not adequately resolve both ergonomic needs and aesthetic expectations.
Each Eclat location is supported by its own tailored collection of Forme furniture and joinery, designed to suit the character of the site while maintaining consistency across the broader brand. The goal is always the same: to balance sculptural presence with practical scalability.


Forme is a Melbourne-based interior and industrial design studio co-founded by Jesse Hayes and Mark Miller. It exists as a foundational part of the wider Eclat ecosystem, helping translate the brand’s design language into furniture and joinery that feel both refined and resilient. That partnership makes it possible to create site-specific collections that reflect local context while preserving continuity across the Eclat experience. This space was one piece of a much larger whole, here's how Eclat came together as both an idea and a place.
At Hawthorn East, Eclat is expressed through three interconnected operational environments: Bureau, the luxury workspace offering; Parlor, which brings together café, hosted meeting and social hospitality to form a members work club; and Galerie, an event venue designed to feel both intimate and expansive.
The design, brand and workplace experience formed part of the wider Eclat coworking Melbourne story, developed across multiple disciplines over more than a decade.
View a recent feature of Forme Design & Eclat Hawthorn East by the Local Project.


